Good design begins with creativity, but great design is refined through conversation.
-
![]()
Joe Matthews Park
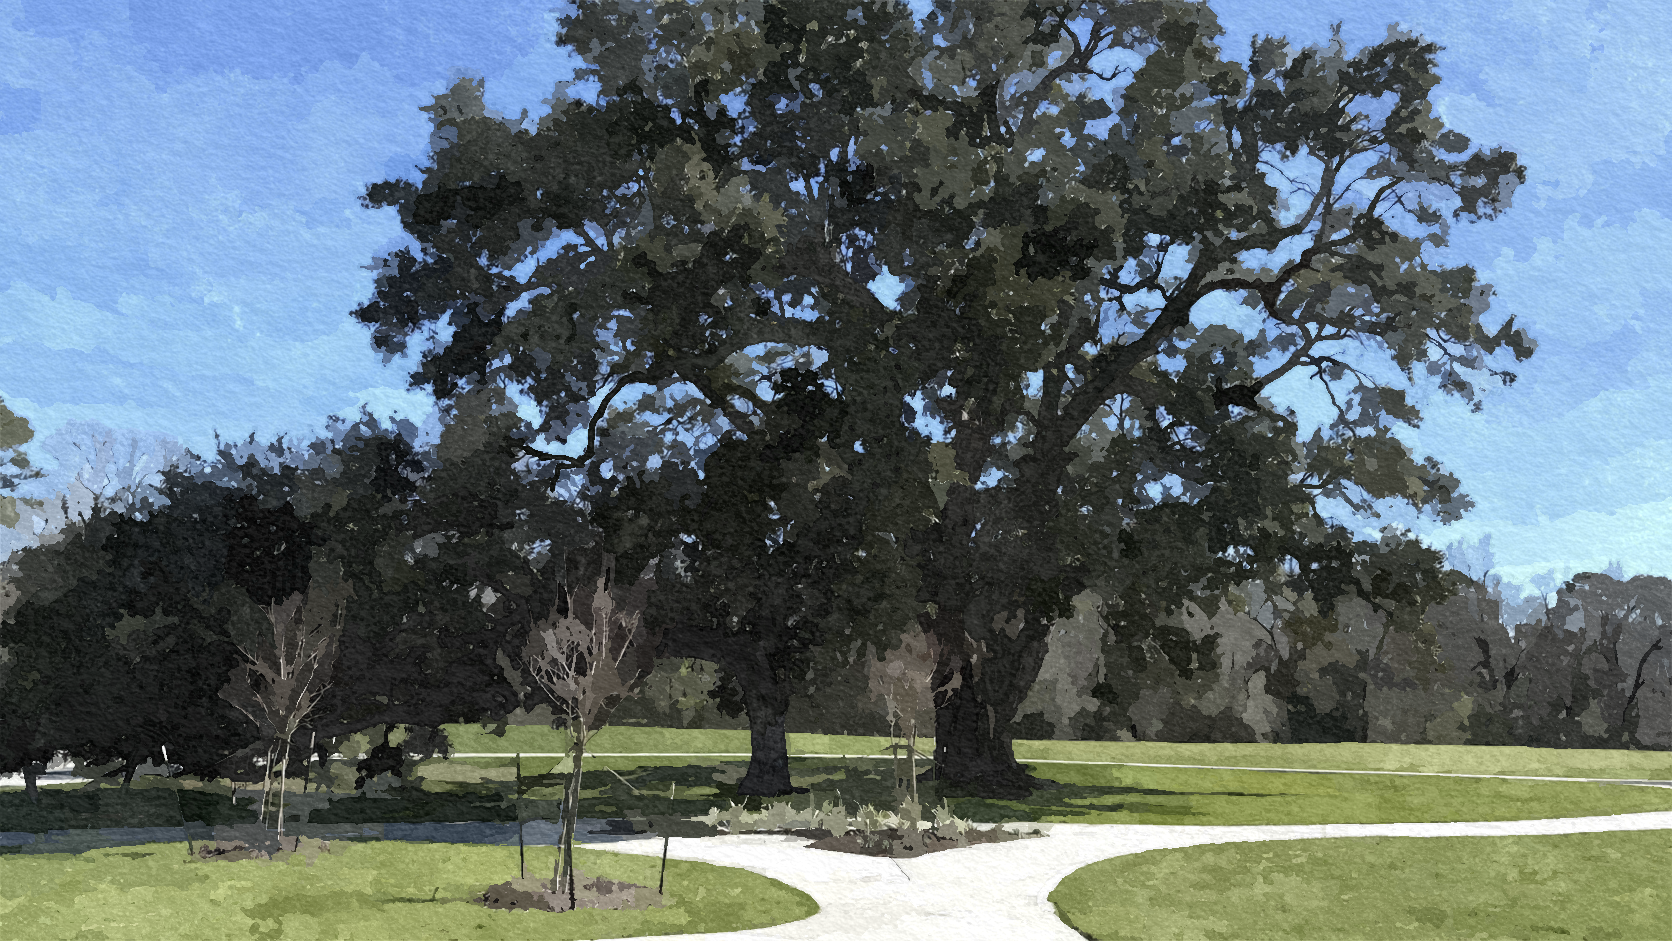
Designed around the preservation of a majestic 200 to 300-year-old Live Oak Tree, Joe Matthews Park celebrates this living landmark as the heart of a revitalized 22-acre destination along Old River. The park’s defining feature is a new ADA-accessible kayak launch and observation deck that establishes a welcoming connection to the river and a new “Blue Trail,” complemented by an all-inclusive playground, pavilion, sports facilities, and interconnected walking and biking trails. The project was supported by a competitive $750,000 Texas Parks and Wildlife Commission Non-Urban Outdoor Recreation Grant.
-
![]()
Nature Reserve
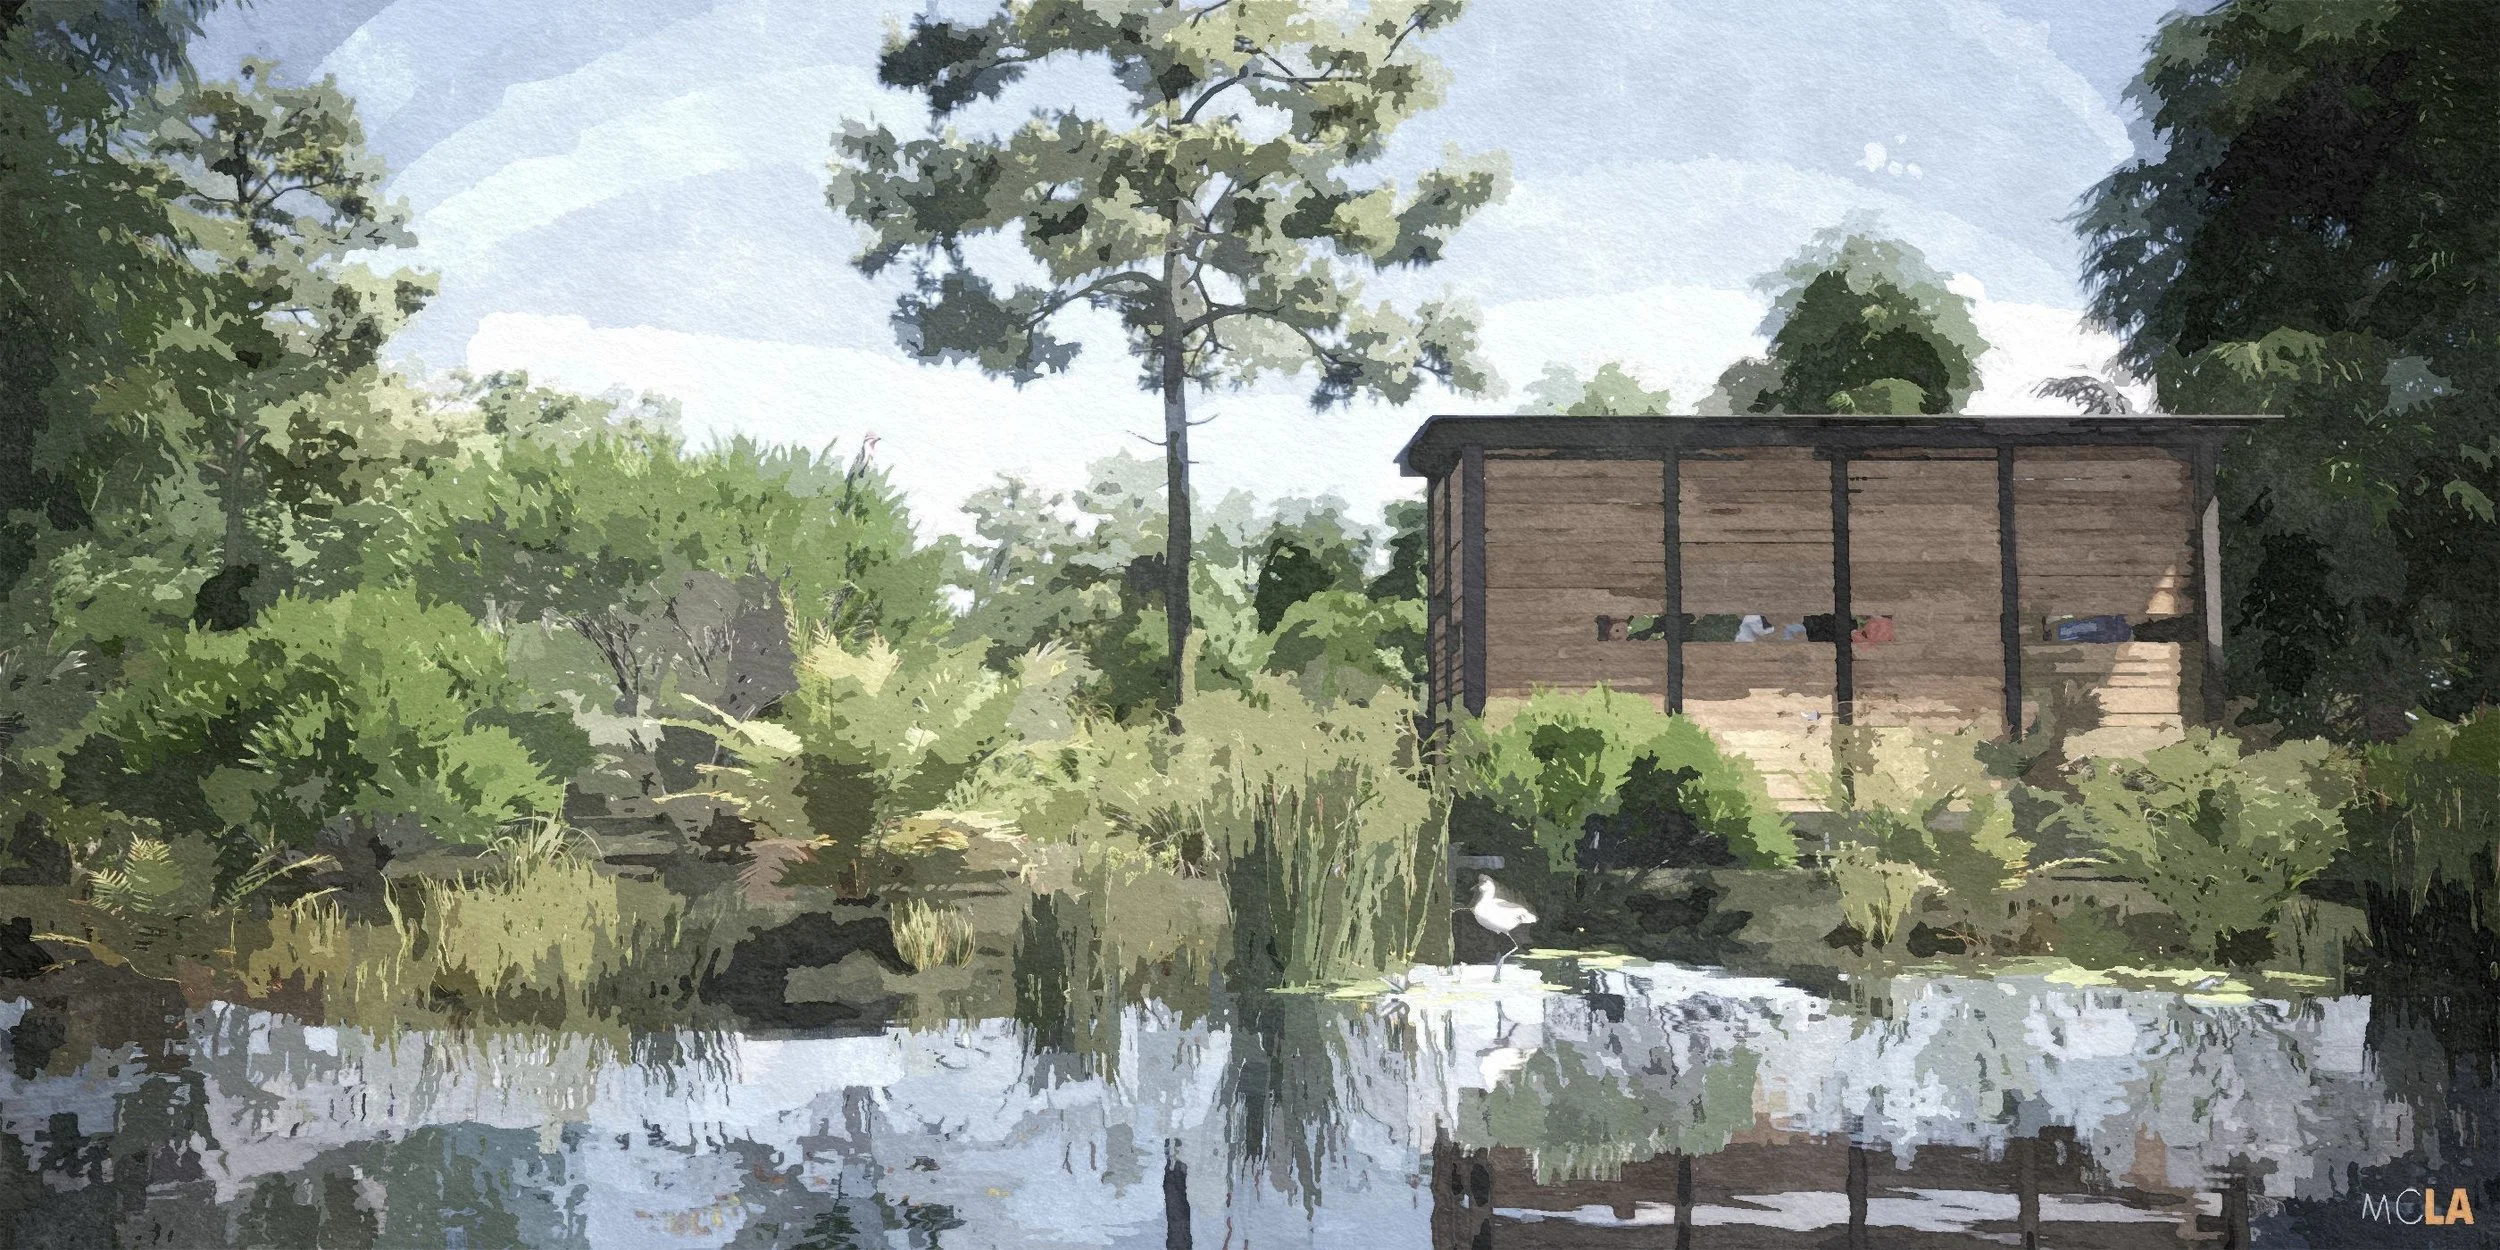
Envisioned as a Regional Nature Reserve, this pristine bayou forest along Old River will feel like another world—immersing visitors in trails, elevated boardwalks, wetland seating areas, birdwatching and wildlife-viewing pavilions, an ADA-accessible riverside observation deck, and a dramatic sky bridge through the tree canopy. The preserve offers a rare regional destination for recreation, Audubon-style birding, wildlife observation, and environmental education.
-
![]()
Hackberry Dog Park
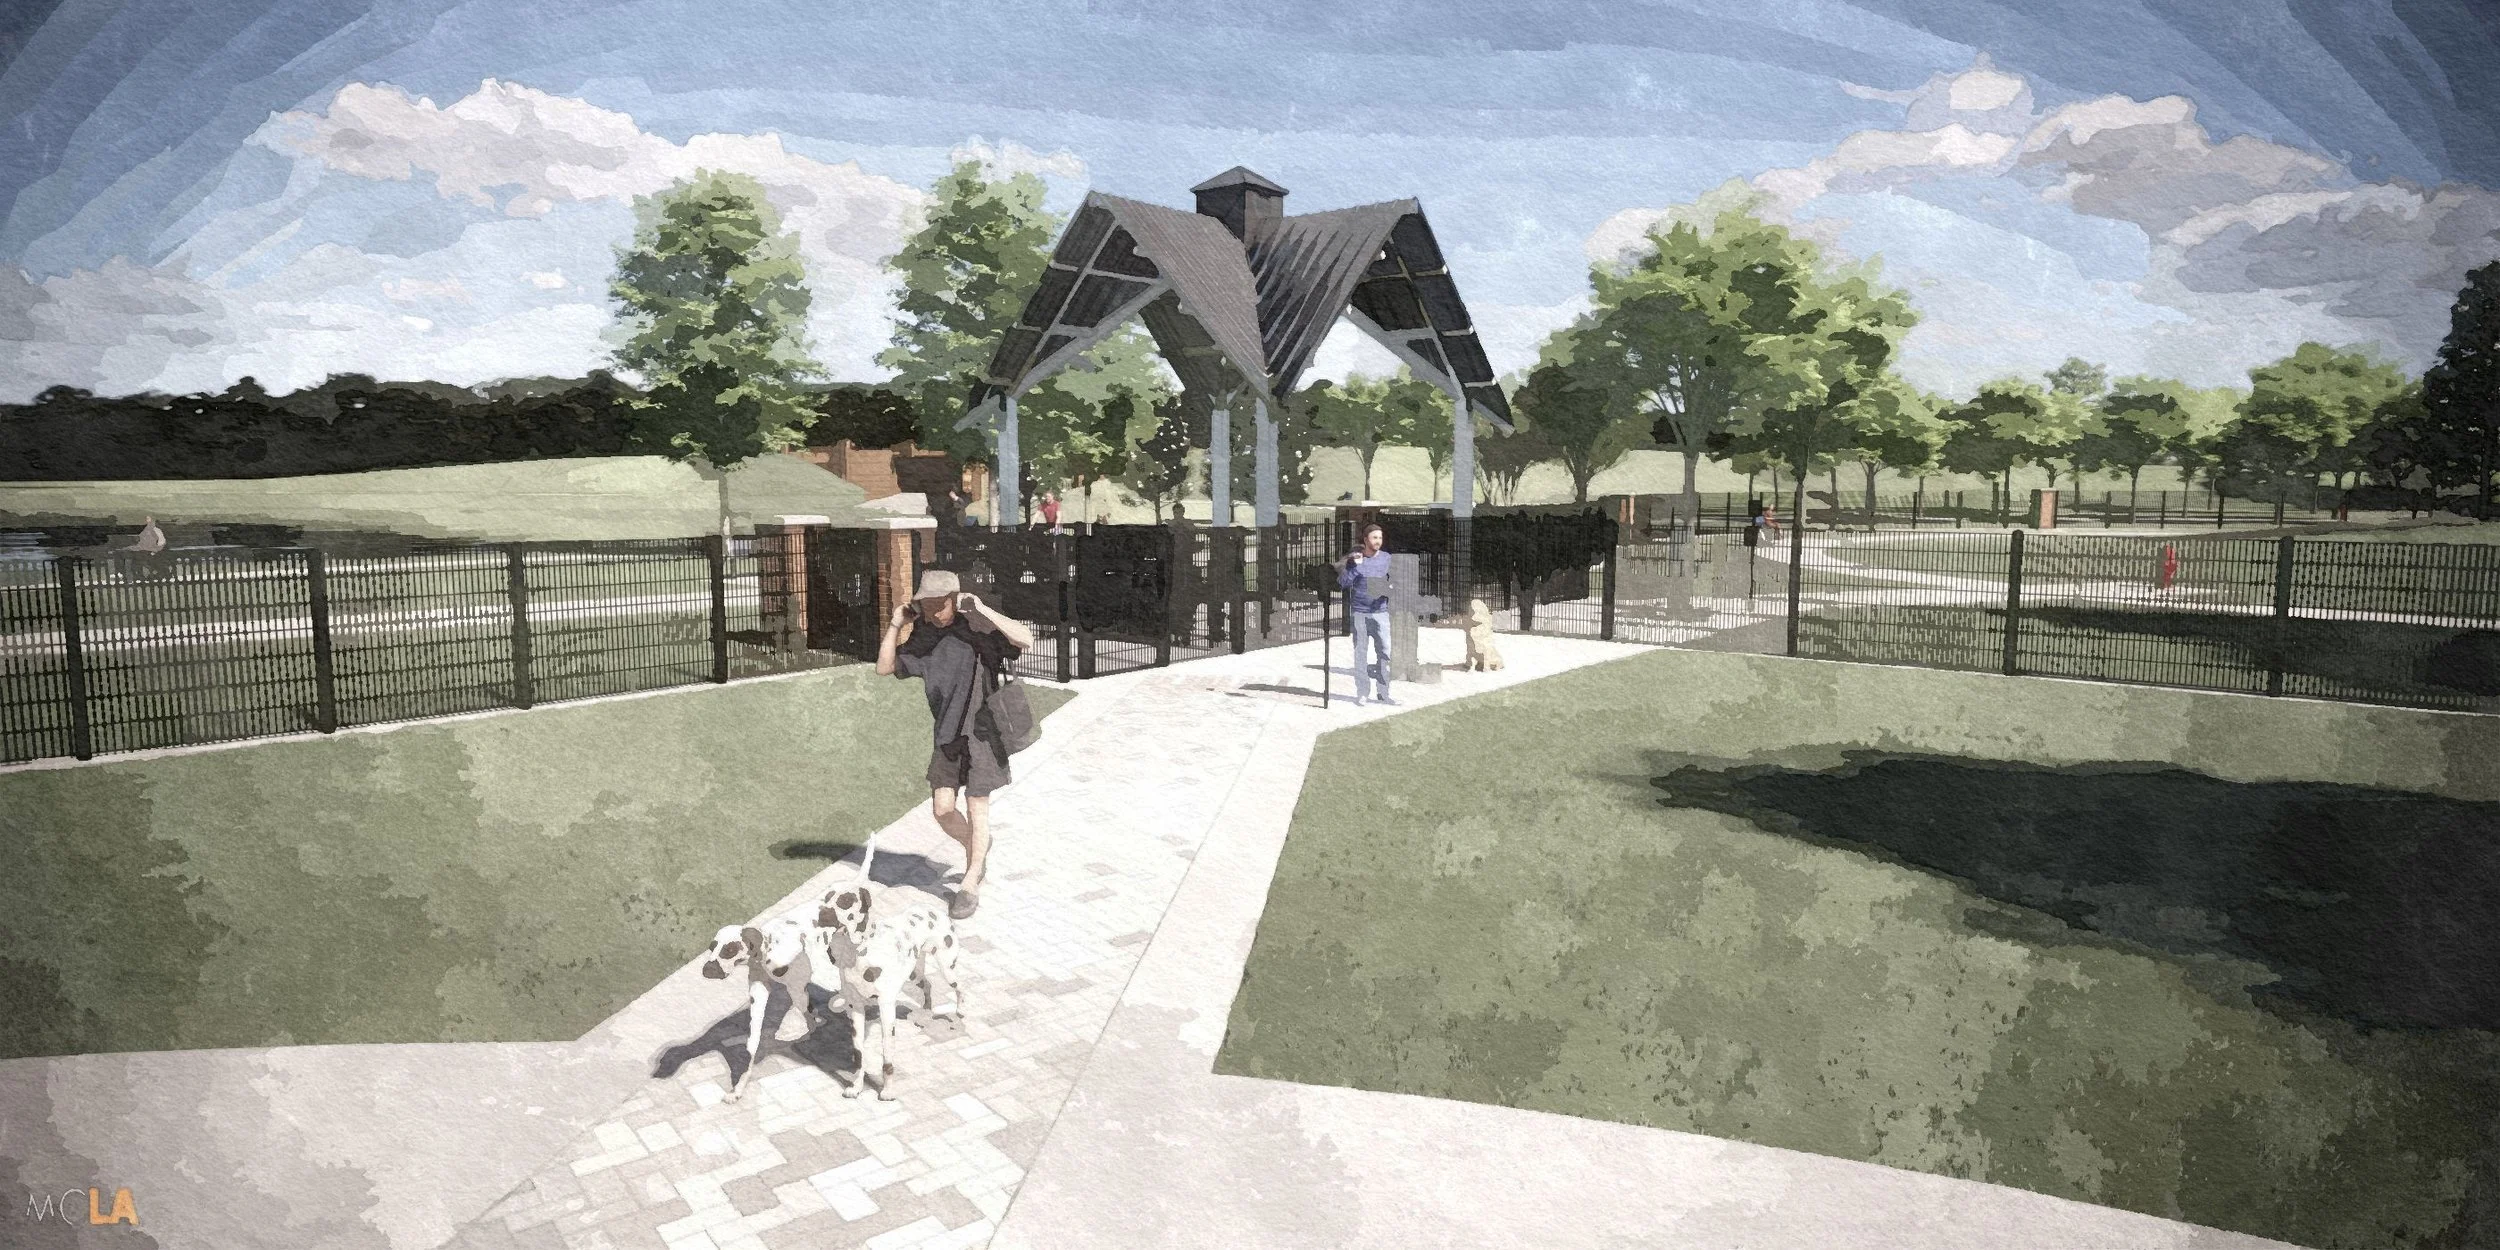
The newest destination within Hackberry Park, this nearly 7 acre Regional Dog Park gives dogs the freedom to run, explore, and play in a safe, thoughtfully designed environment. A signature agility and training area anchors the park experience, complemented by shaded gathering pavilions in separated large and small dog play areas. Playful recycled fire hydrants celebrate the park's canine character. Natural landforms, secure perimeter fencing, and interconnected walkways create an inviting destination where recreation, exercise, and community come together for pets and their owners.
-
![]()
A.B. Davis Plaza
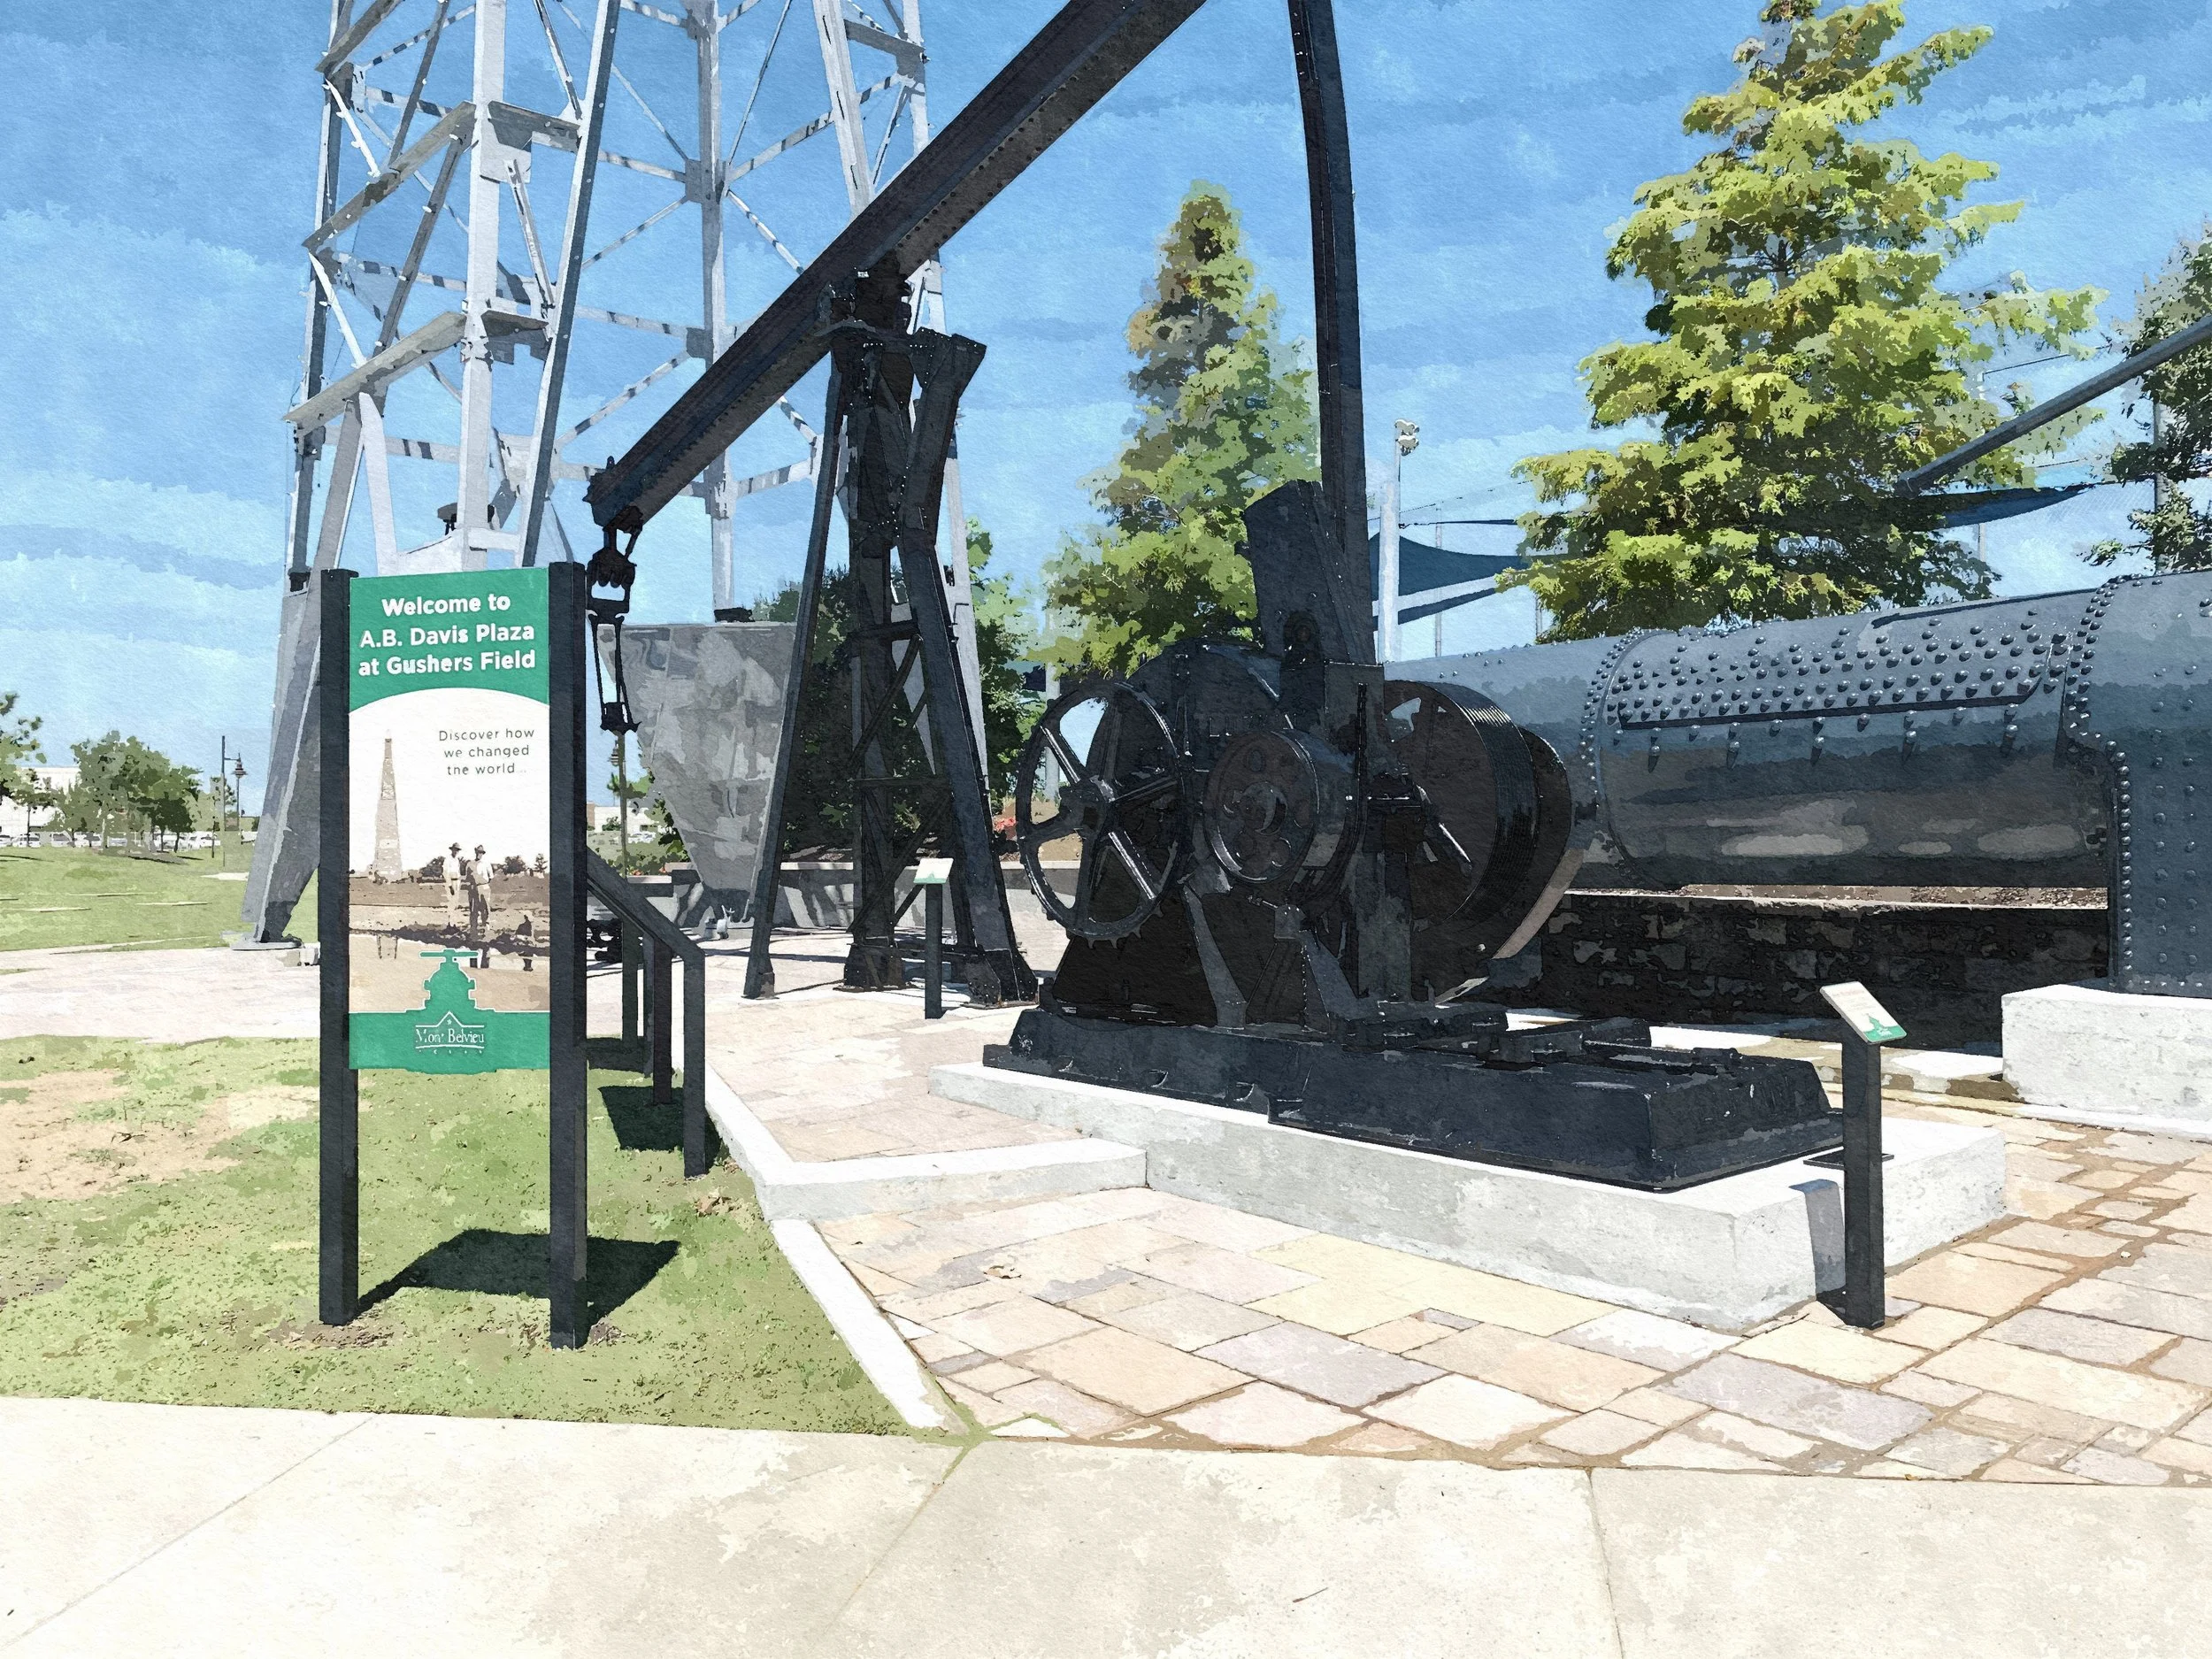
As a new addition to Mont Belvieu City Park, this heritage plaza gives the community’s most important donated oil-industry artifacts a prominent new home—transforming pieces once displayed in a leftover corner of an older park into a meaningful civic destination. Anchored by a replica oil derrick, the plaza brings Mont Belvieu’s energy heritage into clearer focus through a setting designed for gathering, interpretation, and lasting public appreciation.
-
![]()
Shops at the Old Mill
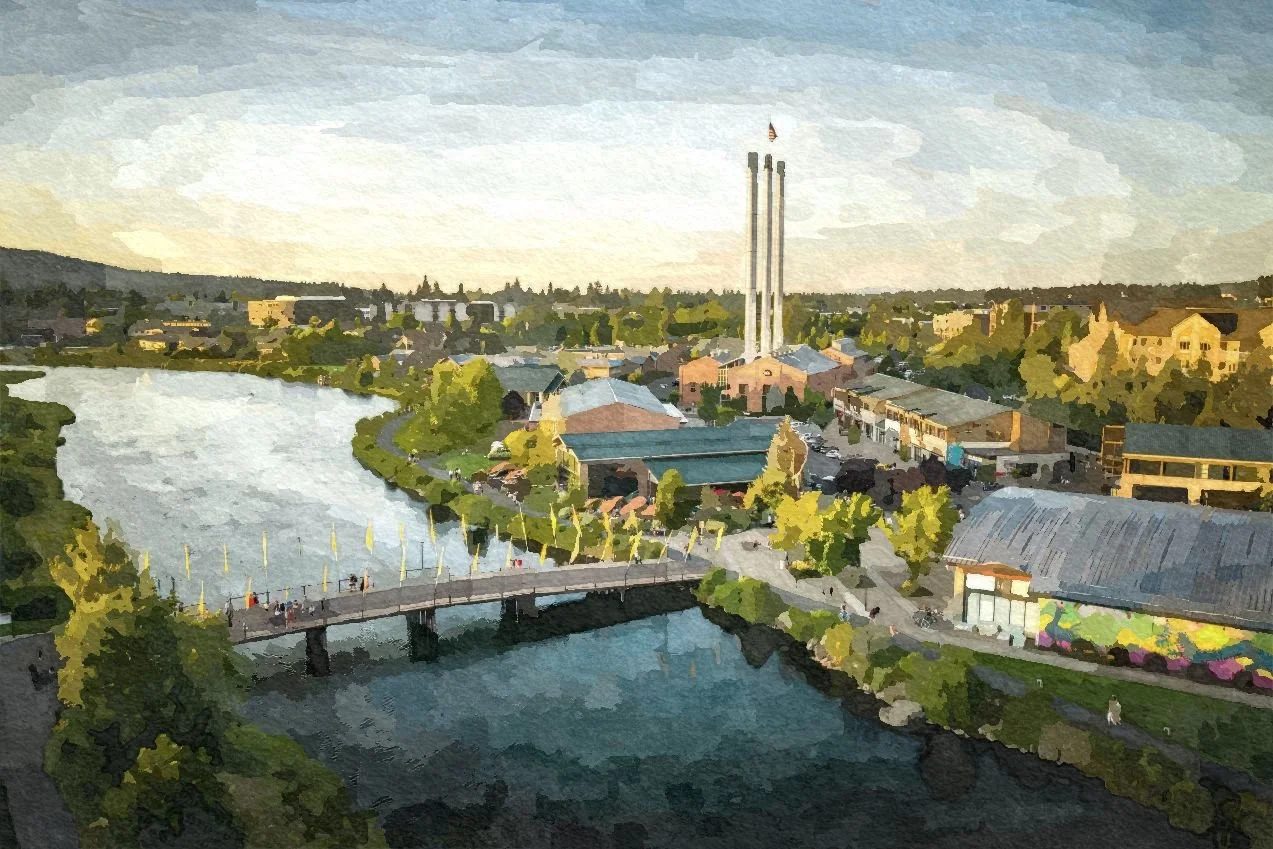
Set along the Deschutes River in Bend, Oregon, The Shops at the Old Mill helped transform a former industrial lumber-mill site into a vibrant mixed-use destination rooted in the character of Central Oregon. The design blends shopping, dining, public gathering spaces, riverfront trails, native-inspired landscaping, and preserved remnants of the historic mill environment to create a walkable district where Bend’s industrial heritage, outdoor lifestyle, and dramatic Cascade Mountain setting come together.
-
![]()
Cascade Village
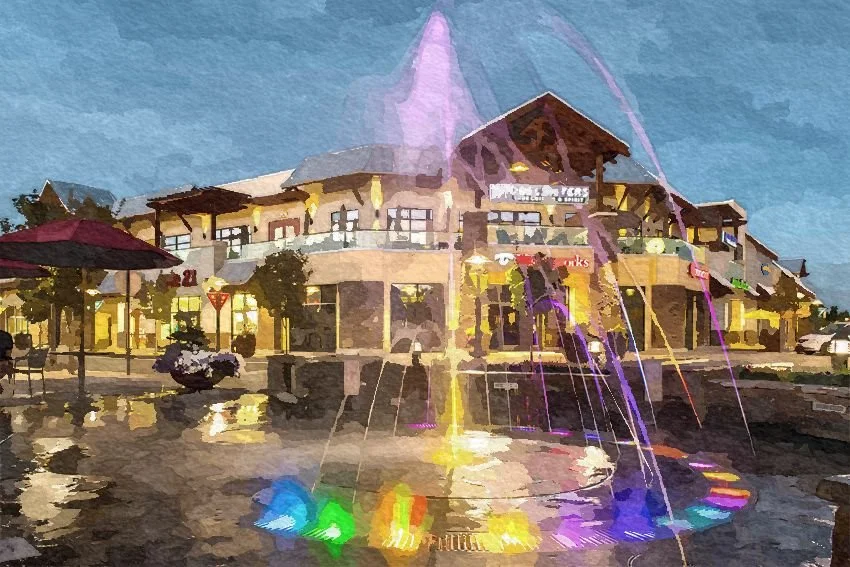
At the heart of Cascade Village Shopping Center, Solstice Plaza transforms the movement of the sun into an immersive expression of place. Conceived as an analemmatic sundial, the plaza’s geometry is calibrated to Bend’s latitude and marks the changing position of the sun through the seasonal solstices. Sculpted stone seat walls and patterned paving frame an interactive splash pad animated by color-changing LED lighting, creating a distinctive civic gathering space where astronomy, water, light, and the Central Oregon landscape converge. Cascade Village’s open-air, pedestrian-oriented setting and views toward the Cascade Mountains reinforce that connection to the region.
-
![]()
Stonegate Community
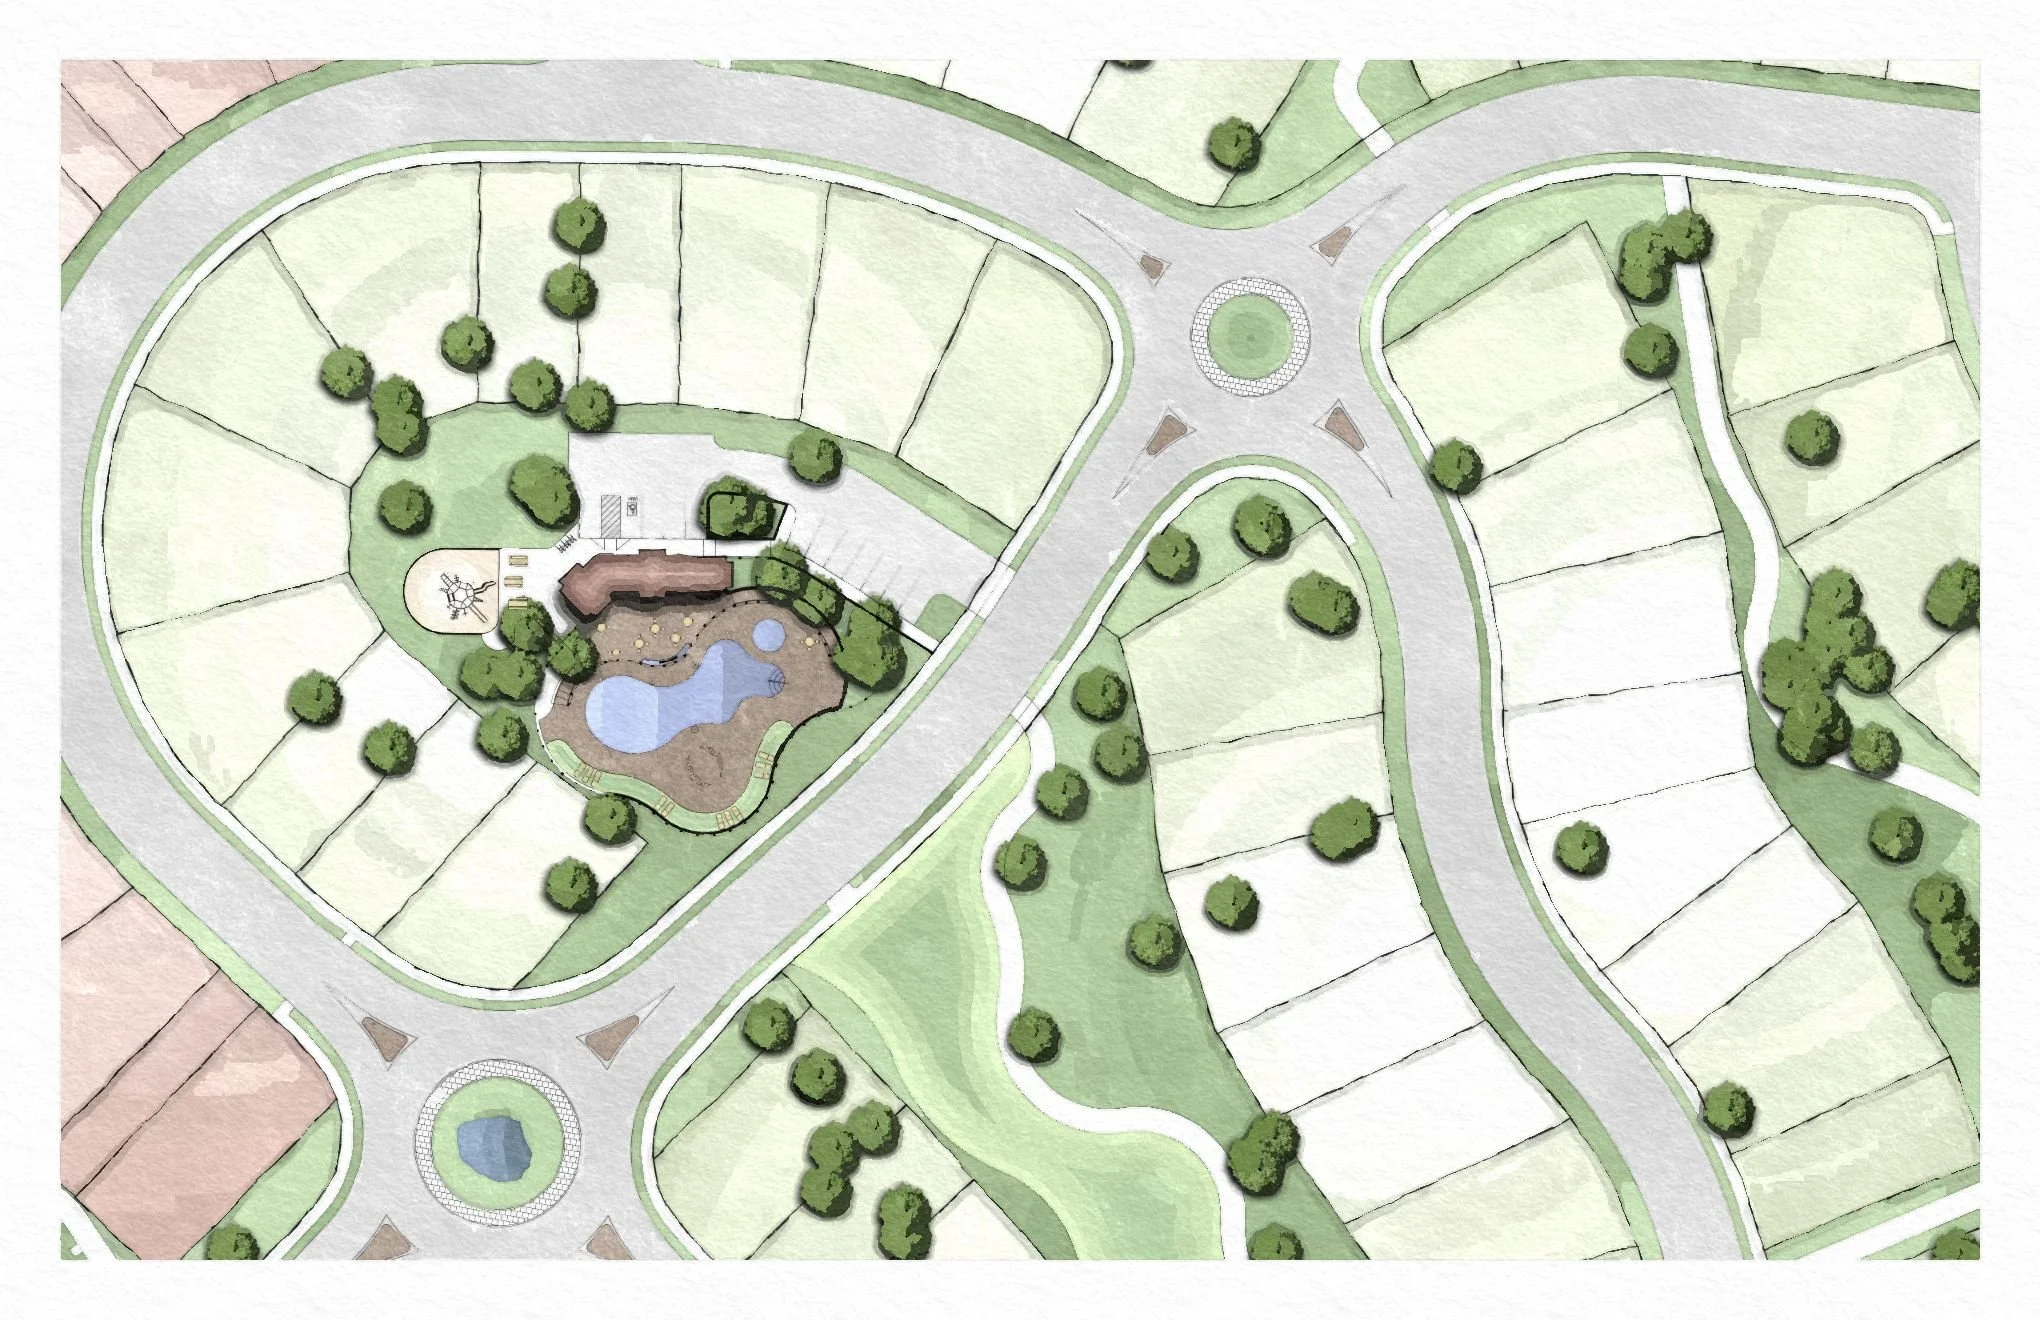
Shaping a residential community around Bend’s natural setting and active outdoor lifestyle, the Stonegate development brought homes, recreation, and landscape together within a connected neighborhood framework. Curving streets organize a varied mix of residences around central open spaces and a recreation commons, while a continuous perimeter trail, storm-detention ponds, landscaped corridors, and native-inspired planting create a cohesive green network. The result is a walkable community defined by thoughtful planning, everyday access to nature, and a strong sense of place.
-
![]()
Da Li Administrative Centre Plaza
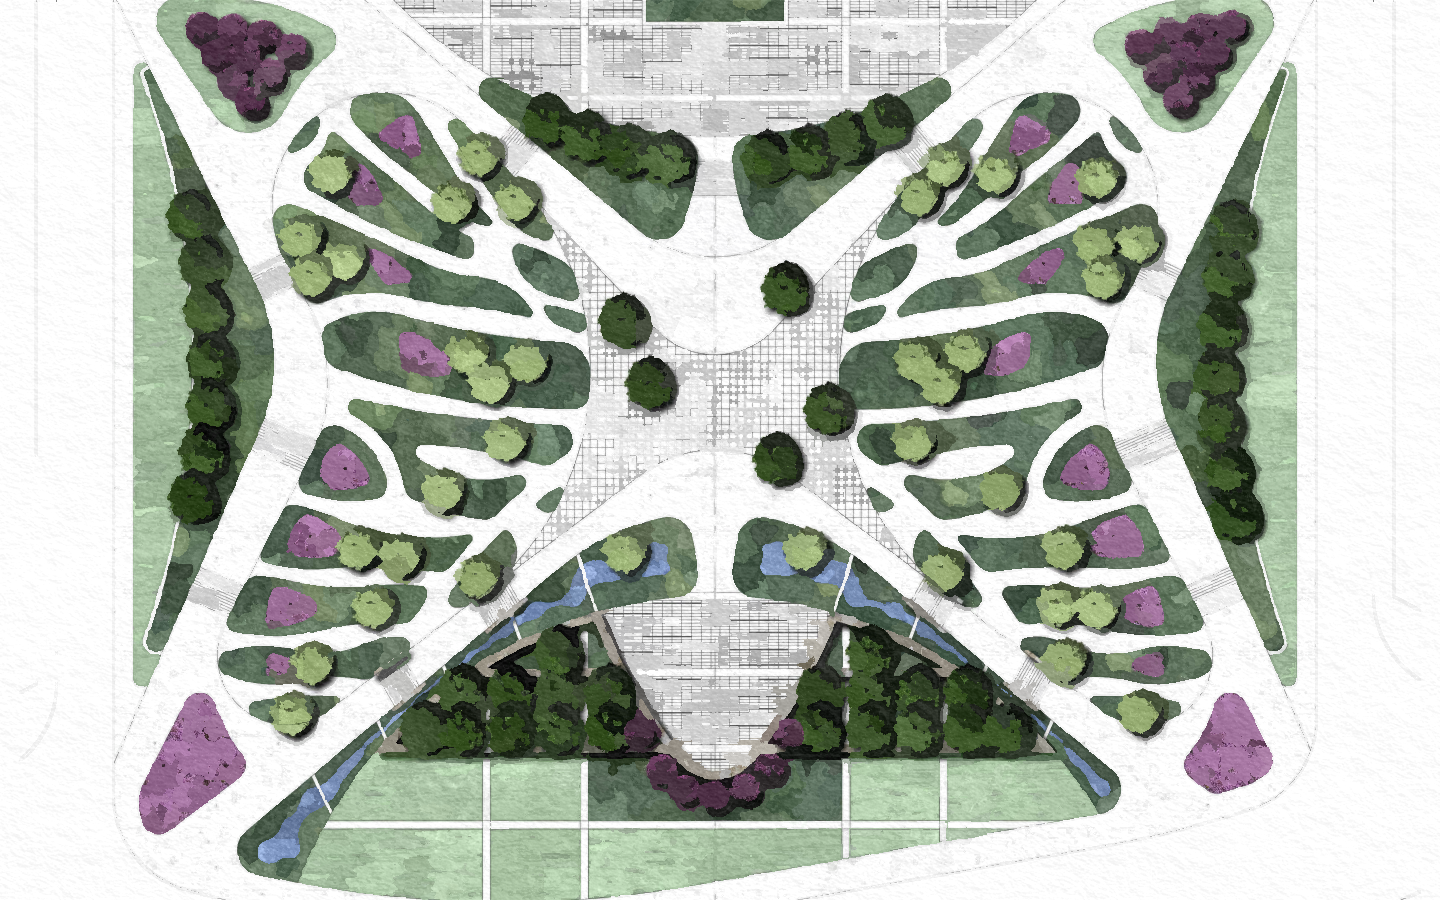
Inspired by the delicate form of the Aporia butterfly, this civic plaza transforms the grounds of Dali’s Administrative Centre into a living expression of Bai culture and place. Sweeping pathways, layered gardens, reflective water, shaded retreats, and a central gathering space unfold like a pair of wings, creating an immersive landscape shaped by movement, discovery, and connection. The design draws upon Dali’s celebrated Butterfly Festival, held annually at Butterfly Spring on the fifteenth day of the fourth lunar month, when members of the Bai community traditionally gather to enjoy the landscape, sing courtship songs, and celebrate love. More than a symbolic composition, the plaza brings folklore, ecology, and civic life together in a contemporary landscape inspired by the enduring romance of the butterfly.
-
![]()
BGI World Headquarters
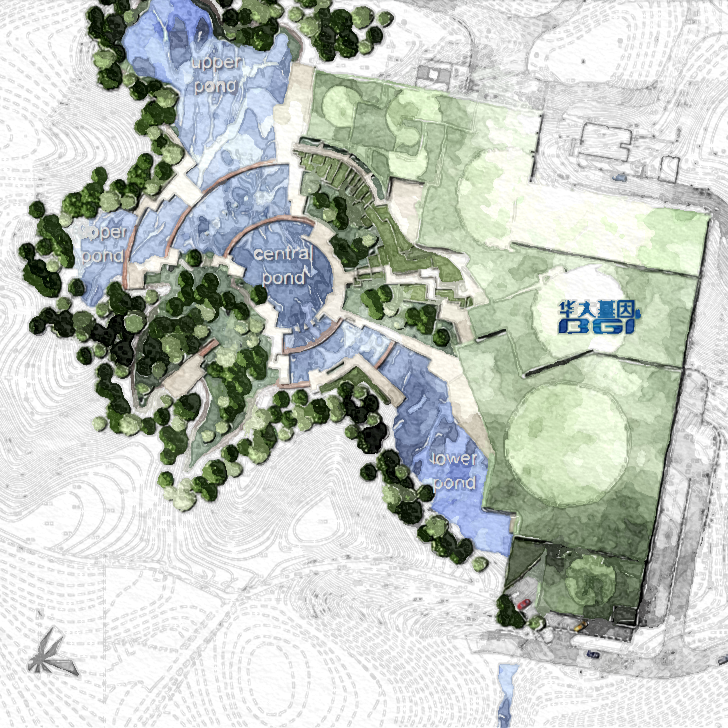
Conceived as “Discovering the Future,” the BGI World Headquarters master plan translates the visual language of genomic research into an immersive landscape of discovery. Circular patterns derived from genetic mapping organize a sequence of terraced ponds, plazas, boardwalk bridges, nature trails, overlooks, and cantilevered observation platforms that unfold across the mountainous site. Beyond creating a distinctive global identity for a leader in genomics, the plan transforms thermal process water into a visible ecological system—moving it through mixing ponds, stepped biofiltration gardens, and thermal-reduction basins before returning it to the landscape. The result is a headquarters environment where science, sustainability, and nature converge, reflecting BGI’s mission to advance genomic innovation and improve human health.
-
![]()
Qianhai Stone Island
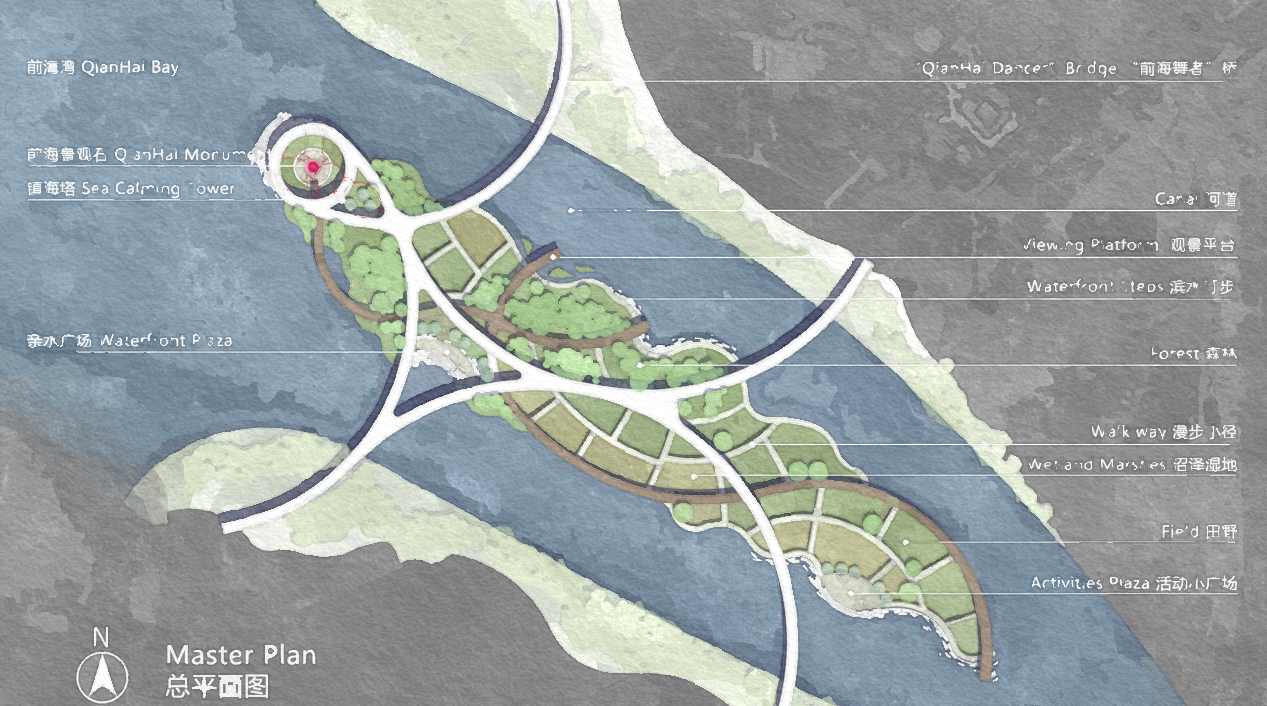
Conceived as a new landmark for Qianhai Bay, Stone Island brings landscape, infrastructure, and cultural identity together in a dramatic waterfront experience. The flowing “Qianhai Dancer” bridge sweeps across the water, linking a sequence of forests, wetlands, agricultural fields, viewing terraces, plazas, and waterfront walks before rising toward the sculptural Sea Calming Tower. At its base, the historic Qianhai Monument Stone is given a place of honor within a layered civic setting of elevated paths, panoramic overlooks, and tidal landscapes. More than an island park, the project creates an iconic gateway where heritage, ecology, movement, and the changing horizon of the bay converge.
-
![]()
Ti An Park
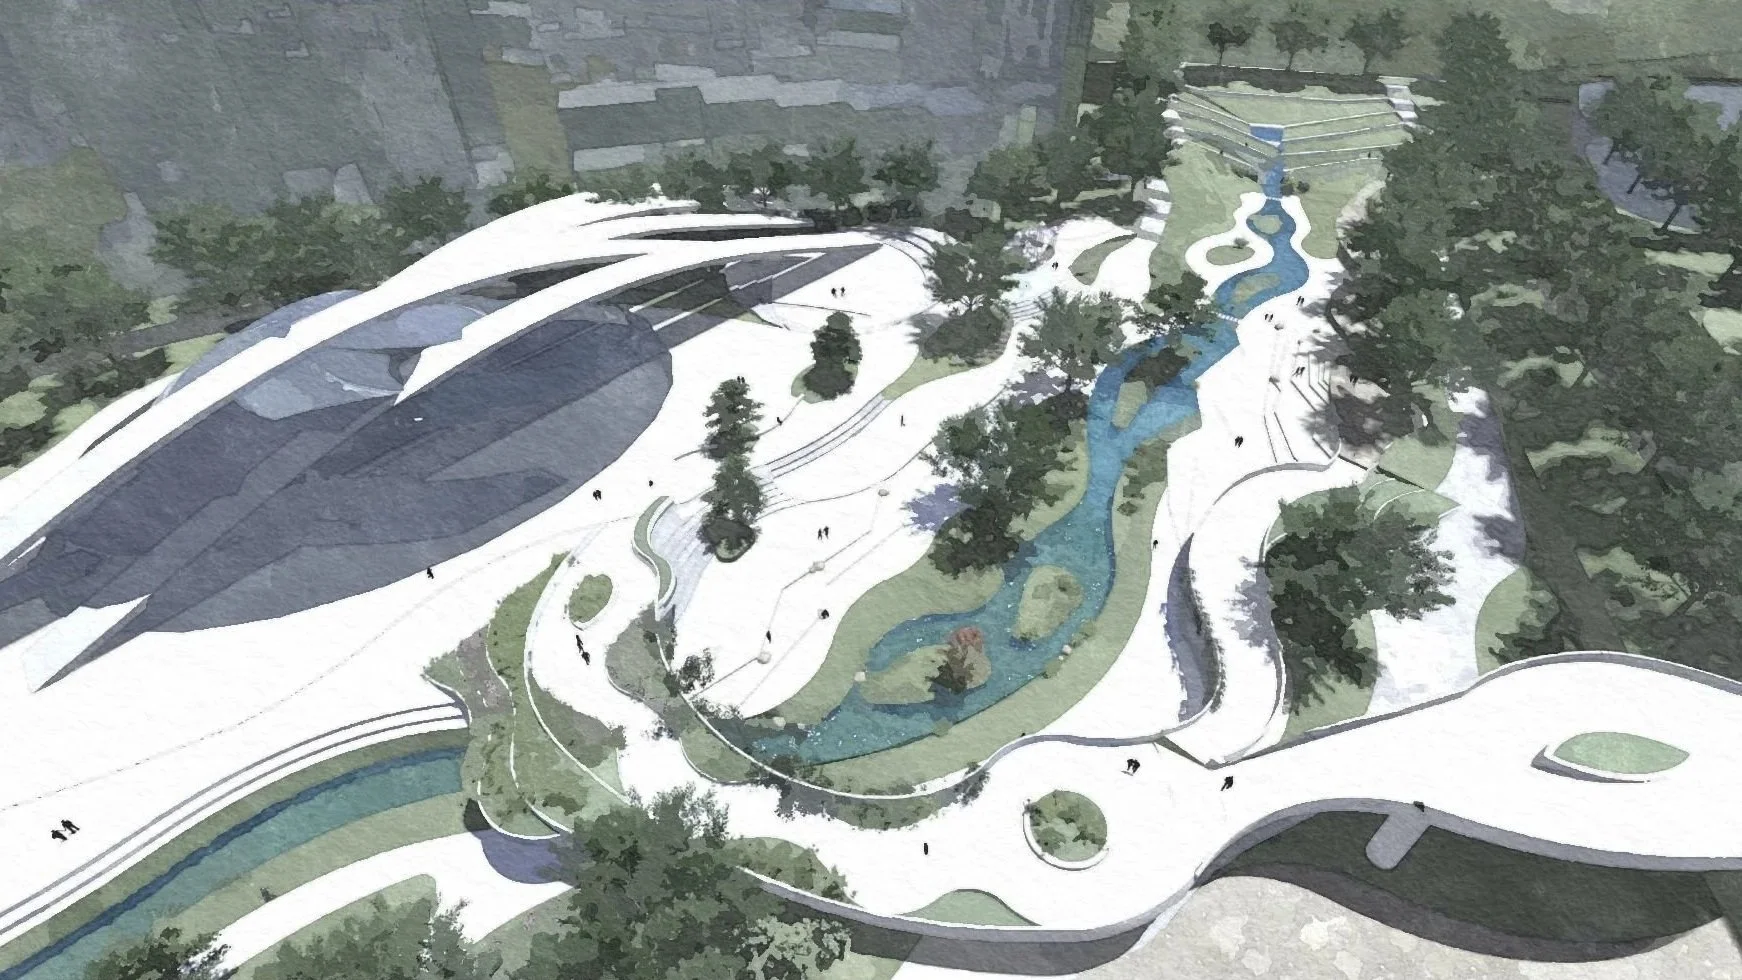
Ti An Park transforms a complex urban district into a continuous landscape of water, movement, and discovery. A meandering stream and planted wetland corridor form the park’s ecological spine, flowing through terraced lawns, garden rooms, stepped plazas, and shaded gathering spaces before arriving at a sculptural cultural pavilion. Elevated “cloud bridges” weave between buildings and across the park, creating seamless pedestrian connections and constantly changing views of the landscape below. The result is a layered civic destination where architecture and landscape merge—bringing nature into the heart of the development while creating memorable spaces for gathering, recreation, and everyday escape.
-
![]()
Tai Kang Retirement Village
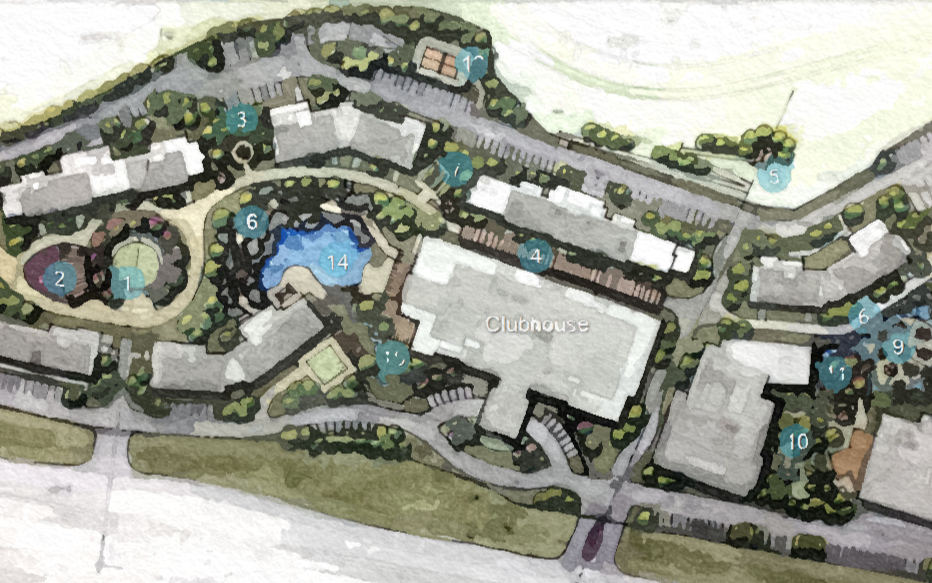
Inspired by the idea of “Youthful Life,” the Tai Kang Retirement Village transforms senior living into an active, restorative landscape shaped by movement, wellness, and community. A sequence of gardens, shaded walks, social courts, and water features connects the residences to a central clubhouse, while a dramatic rock waterfall and fitness pool create an immersive natural retreat at the heart of the plan. The landscape supports every dimension of daily life—from tai chi, pickleball, bocce, swimming, and outdoor gathering to raised gardens, nature therapy spaces, and quiet places for reflection—creating a vibrant community where residents can remain engaged, and connected.